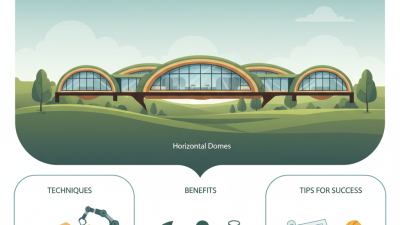
Choosing the right Horizontal Domes starts with the space you need to cover, not the product photo. A low-profile shelter may suit a patio, event area, or covered walkway, yet each site brings different demands. Measure the usable width and height. Check the ground, drainage, and exposure to wind. Small details matter.
Dome pioneer Buckminster Fuller offered a useful design principle: “When I am working on a problem, I never think about beauty. I think only how to solve the problem.” He was not discussing today’s Horizontal Domes for buyers, so the quote is a broader reminder, not a product endorsement. Appearance counts, but a structure must also fit its intended use.
This guide compares seven options through practical questions: What materials form the frame and cover? How is the dome anchored? Can air circulate comfortably? What does setup involve, and what does the warranty actually cover? Look for clear dimensions, care instructions, and product specifications rather than relying on promotional claims alone. A frame that looks sturdy in a showroom may behave differently on an uneven, exposed site.
There is no perfect choice. That’s the honest part. Buyers may need to trade portability for durability, or extra headroom for a smaller footprint. The comparisons ahead aim to make those trade-offs visible, so you can shortlist a Horizontal Dome that fits your space, budget, and plans.
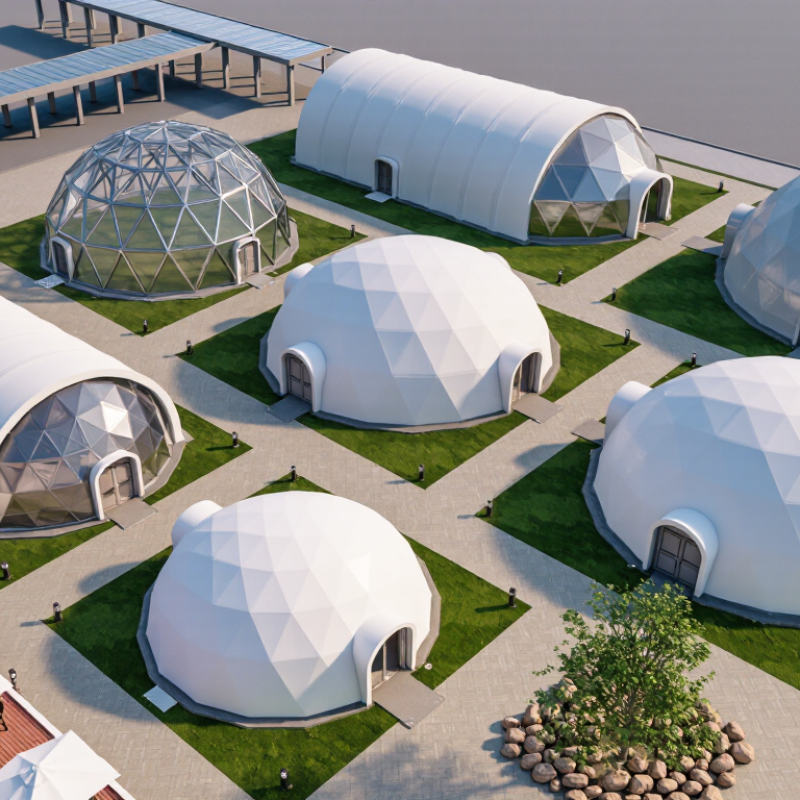
“Horizontal dome” is not a universally standardized engineering category. Buyers usually use it for a broad, shallow dome roof or shelter, with the span running low across a site. That differs from a taller hemispherical dome: it reduces peak height but may limit headroom near the edges. Look closely. Check clear span, rise, support spacing, and whether listed dimensions include frames or skirts. These details change usable floor area. A label alone is not enough; buyers can still misread it.
The profile affects drainage, ventilation, and how the structure handles loads. A low rise may need careful detailing where rainwater collects. Capacity depends on materials, joints, anchoring, and local wind or snow loads—not silhouette alone. ASCE/SEI 7-22 provides minimum design-load criteria for buildings and other structures, a useful reference when reviewing engineering documents. Energy performance matters too. The IEA’s 2024 Global Status Report for Buildings and Construction estimates that buildings and construction used 32% of global energy in 2023 and accounted for 34% of global CO₂ emissions. Compare insulation, air sealing, and glazing alongside shape. One trade-off is easy to miss: a wider, lower interior may suit equipment or storage, yet feel cramped around the perimeter.

A horizontal dome is installed over a level roof opening. Its profile and supporting structure influence its shape and height; this chart compares example geometries, not product rankings.
Rise-to-span ratio is dome rise divided by its base diameter. Spherical-cap values are calculated from the stated half-angles; the ellipsoidal and parabolic values are example design proportions. A geodesic dome describes a structural framework and can share a hemispherical profile. These ratios are geometric examples, not standardized product specifications.
Horizontal dome quality starts with the load path, not the silhouette. Ask for calculations showing the span, supports, anchors, and local wind and snow loads. ASCE/SEI 7-22 provides methods for evaluating these environmental loads; a generic “high-wind rated” claim is not enough. NOAA’s 2023 U.S. Billion-Dollar Weather and Climate Disasters report counted 28 events, reinforcing the need to assess actual site exposure. Check the seams. Inspect corrosion protection, drainage at the base, and how water leaves the shell after heavy rain.
Compare usable interior width, headroom, ventilation, and maintenance access—not just advertised floor area. Request drawings showing clear spans and door openings, plus test data for the cover’s strength and UV resistance. For occupied spaces, ask how fresh air is supplied and condensation controlled; a dome can feel damp even when its shell stays intact. I would not judge thermal comfort from insulation thickness alone. Glazing, shading, air leakage, and local temperature swings matter too. Confirm installation tolerances, replacement-panel availability, warranty exclusions, and who inspects anchors after severe weather. Photograph anchor plates before they are covered.
A horizontal dome can serve as an event shelter, workshop, greenhouse, or compact retreat. The right choice depends on span, climate, and how often the space will be used. Seven options stand out for different needs. A geodesic frame suits wide, open interiors; an insulated steel-frame dome handles year-round use; and a laminated timber dome brings a warmer interior finish. A tension-fabric dome is lightweight and quick to assemble. Still, fabric needs careful upkeep in harsh weather. Looks aren’t enough.
A polycarbonate greenhouse dome spreads daylight across plants, while a modular-panel dome can simplify transport and repairs. A low-profile concrete shell offers durable protection, but needs more planning and a stronger foundation. Check local wind and snow loads before comparing prices; NOAA’s 1991–2020 Climate Normals can help buyers understand local temperature and precipitation patterns. The International Energy Agency’s Buildings report estimates that buildings account for about 30% of global final energy use and 26% of energy-related emissions. That makes insulation, shading, and ventilation practical buying criteria, not minor extras. Compare the quoted assembly, foundation, and maintenance costs too. Small omissions add up. A dome that looks efficient on paper may feel stuffy or costly once occupied.
Compare seven low-profile dome and dome-like enclosure options by structure, typical planning span, covering, and practical trade-offs. The span ranges below are indicative examples, not standardized product specifications.
| Option | Typical Planning Span | Primary Structure | Common Covering | A Good Fit For | Main Advantages | Buyer Considerations |
|---|---|---|---|---|---|---|
| 1. Geodesic frame dome | About 6–30 m | Triangulated steel or aluminum members | Fabric panels, polycarbonate, or other engineered cladding | Event spaces, activity areas, and general-purpose enclosures | Triangular framing distributes loads across multiple members; adaptable shape and cladding options | Panel joints and connection details need careful weatherproofing; confirm design loads and interior clearance |
| 2. Air-supported dome | About 15–60 m | Membrane held in shape by maintained interior air pressure | Coated architectural fabric, sometimes with an insulated membrane system | Large sports, recreation, or temporary covered areas | Can create a large, unobstructed interior without conventional interior columns | Requires continuous air-pressure equipment, backup planning, controlled entrances, and suitable operating procedures |
| 3. Tension-fabric dome | About 5–30 m | Steel or aluminum supports with tensioned cables or membrane | Architectural fabric membrane | Covered gathering areas, walkways, and shade structures | Lightweight covering and a relatively open interior; can provide shade and rain protection | Wind, snow, drainage, and membrane replacement requirements depend on the design and local conditions |
| 4. Aluminum-frame panel dome | About 3–15 m | Bolted or connected aluminum framing | Polycarbonate panels or other compatible sheet materials | Small conservatories, garden enclosures, or covered work areas | Panels can admit daylight; modular components can suit smaller projects | Check panel UV protection, condensation control, joint sealing, and replacement availability |
| 5. Timber-frame dome | About 6–25 m | Engineered timber members or laminated timber ribs | Shingles, membrane, glazing, or other specified exterior finishes | Permanent pavilions and architectural community spaces | Warm interior appearance and the potential for exposed structural members | Moisture protection, fire requirements, connection design, and maintenance should be assessed early |
| 6. Glazed dome | About 3–15 m | Curved or faceted metal framing with glazing supports | Glass or specified transparent glazing panels | Daylit atriums, conservatories, and feature enclosures | High daylight potential and clear outward views when appropriately designed | Consider solar heat gain, glare, cleaning access, safety glazing, and the structure needed to support the panels |
| 7. Modular greenhouse dome | About 4–12 m | Lightweight modular metal or plastic frame | Greenhouse film or polycarbonate sheets | Gardening, plant propagation, and small growing areas | Designed around light transmission and can be configured for ventilation and growing access | Check anchoring, ventilation, condensation management, and the covering’s expected service life |
Note: Actual span, height, materials, wind and snow capacity, fire performance, permits, and installation needs vary by design and location. Ask suppliers for project-specific drawings, calculations, warranties, and applicable-code documentation before purchase.
A horizontal dome can brighten a hallway, workshop, or flat-roof extension, but its material shapes daily performance. Acrylic is light and often transmits daylight clearly. Polycarbonate usually offers greater impact resistance, though it may scratch over time. Glass can provide a crisp view and resist surface wear, but it is heavier and needs suitable structural support.
For buyers comparing seven practical options, look at single-skin acrylic, double-skin acrylic, single-skin polycarbonate, twin-wall polycarbonate, multiwall polycarbonate, insulated glass, and a ventilating dome. More layers can improve insulation, but they may soften light or add weight. Check the frame, curb fit, seals, and drainage details too. A strong panel cannot compensate for poor installation. Small details matter.
A horizontal dome should fit the worksite before it fits the brochure. Measure the clear span, door height, delivery access, and space for anchors. Walk the ground after rain; puddles near the base can reveal drainage problems early. Ask for project-specific wind and snow-load calculations, not a generic rating. NOAA’s National Centers for Environmental Information recorded 28 U.S. weather and climate disasters costing at least $1 billion each in 2023. Estimated losses reached $92.9 billion. This is a reminder to assess local exposure, not a prediction for your property.
Compare total installed cost, not just the frame quote. Include the foundation or ballast, permits, transport, insulation, ventilation, lighting, and future panel or membrane replacement. A compact dome may use less material, yet awkward equipment turns can make it costly to operate. Check maintenance access and whether local crews can source replacement parts. Request written warranty limits and clarify who handles storm inspections. The cheapest proposal can still be sensible. Or not.
Tips: Mark the footprint with stakes and string, then test turning clearance with your largest vehicle or machine. Ask three bidders to price the same span, load criteria, doors, and foundation assumptions. Keep a contingency for ground conditions; budgets often miss the unglamorous work below grade.